
Concrete retaining walls in Hayward CA - a wall that holds back the slope and drains
Slope creeping onto your patio or an old wall starting to lean? We build poured concrete walls that hold the ground and let water out.
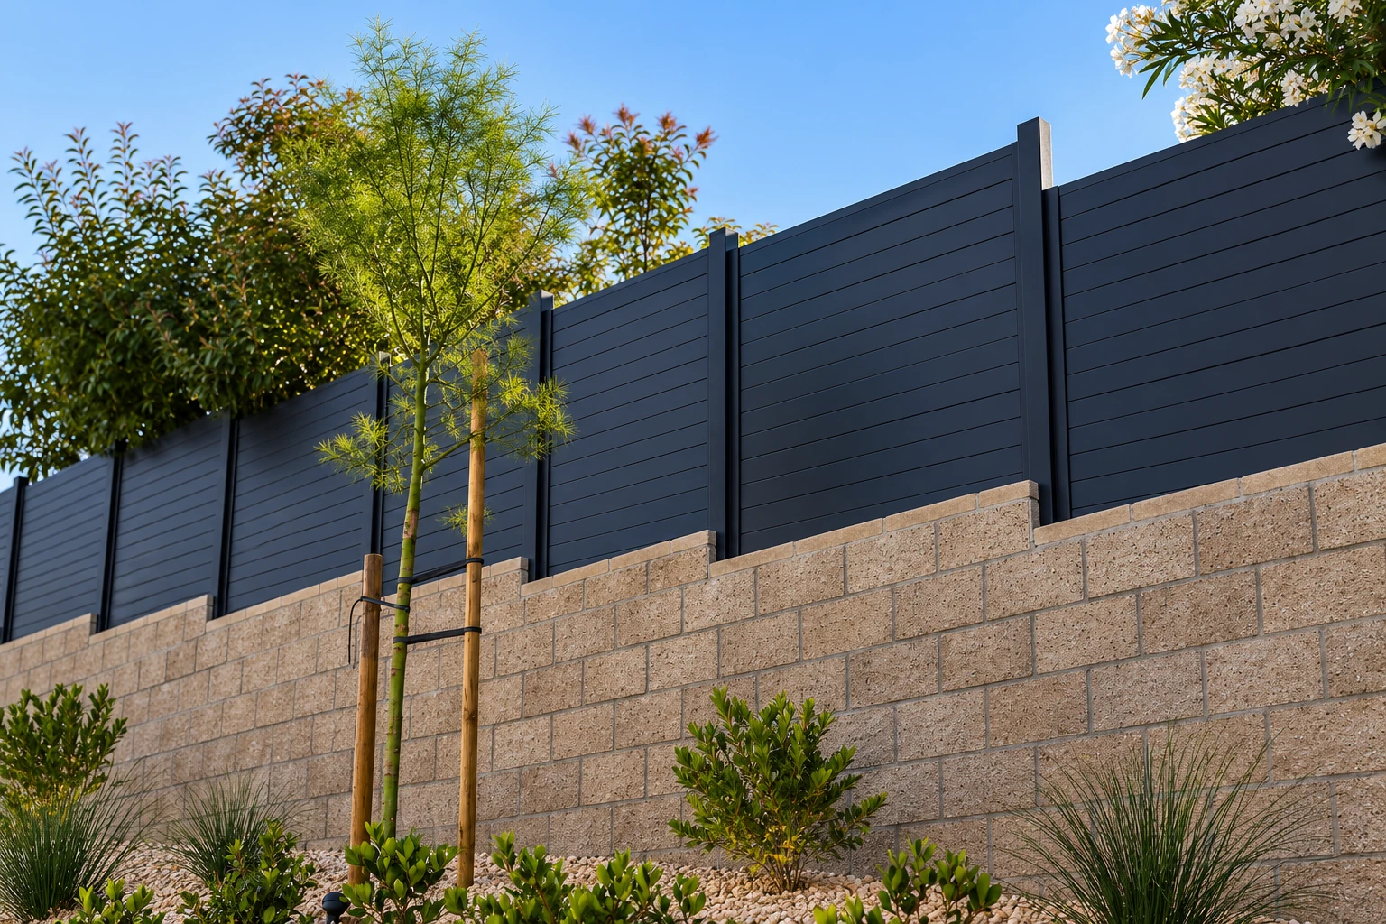
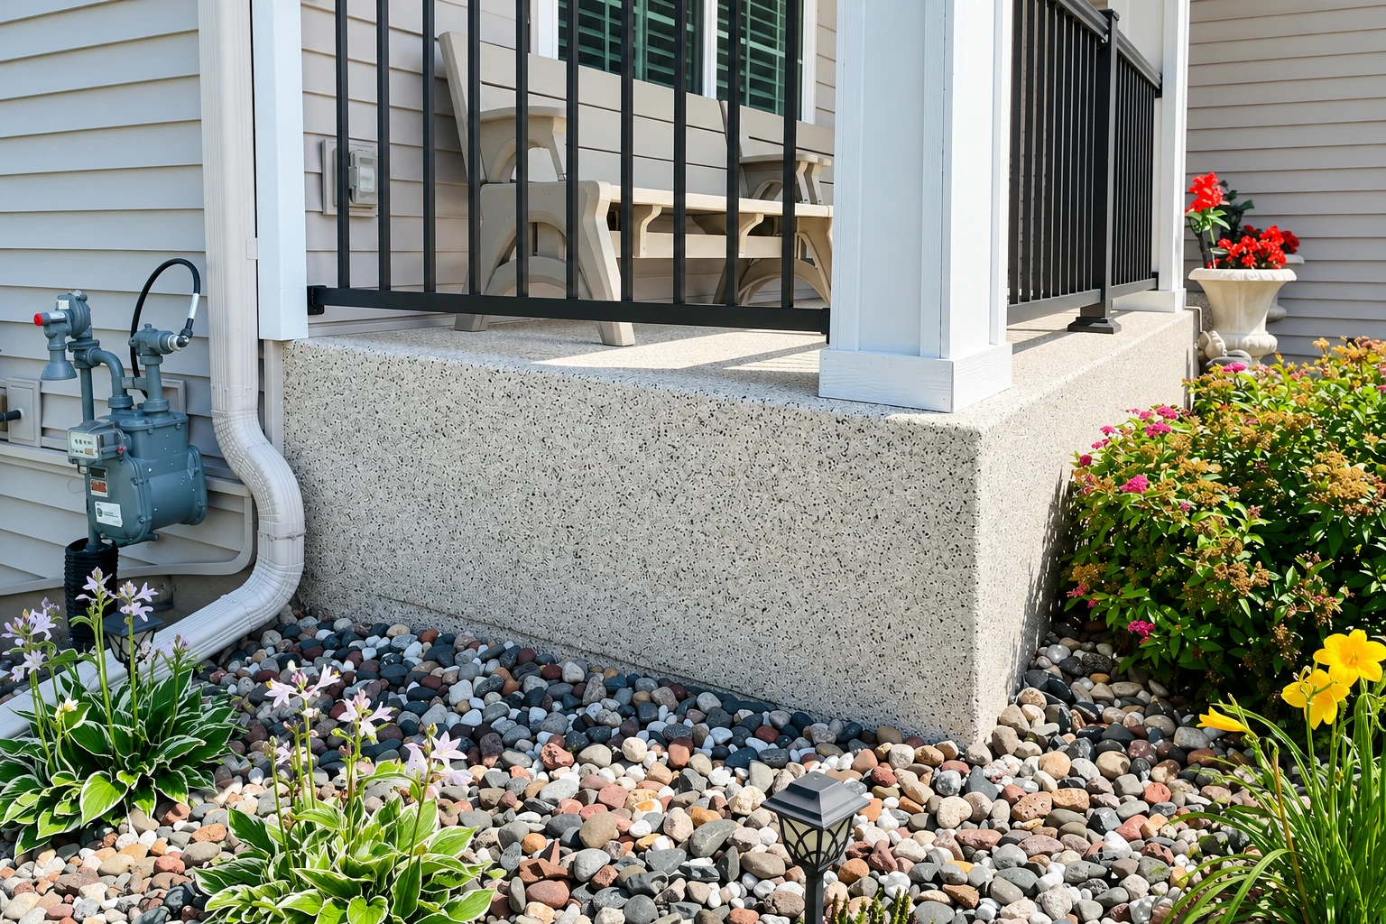
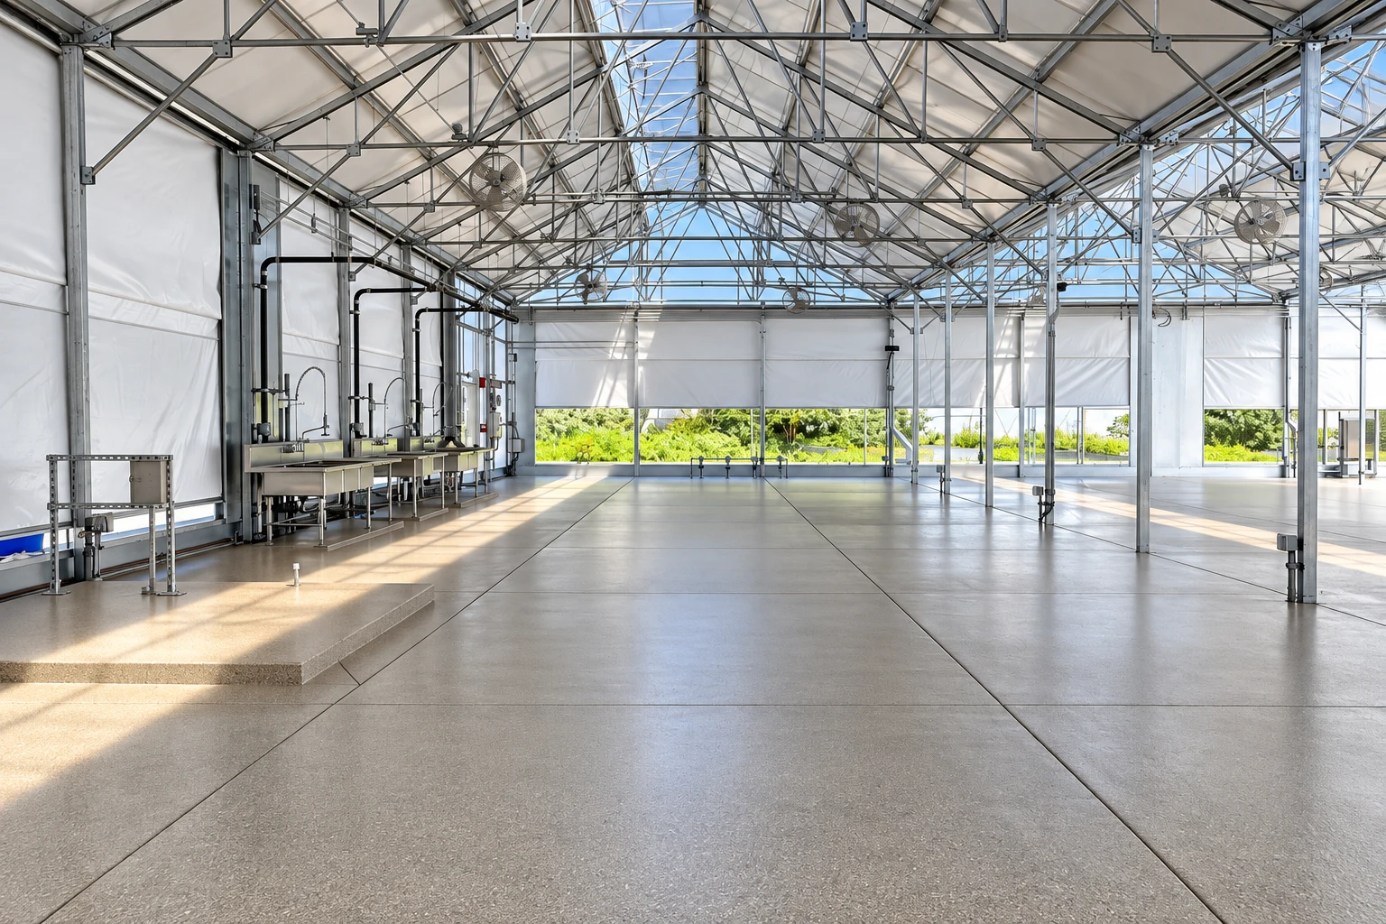
- Fully licensed and insured.
- Free quotes on site.
- Replies within 1 business day.
Does your yard need a poured concrete retaining wall?
A concrete retaining wall is a poured wall, set on a footing and reinforced with steel, that holds back the soil behind it so the ground on your side stays put. In Hayward, it's the wall we build for sliding slopes, cuts beside driveways and yards people want leveled.
Most people who call us have a slope dropping dirt onto a walkway, an old wall that's started to lean, or a hillside they'd like to flatten for a concrete patio. The price mostly turns on the wall's length and height, how deep the footing goes, how much digging and hauling it takes, how the water behind it will drain and whether the city wants an engineered design. The schedule depends more on that design and the permit than on the pour itself, plus the time the concrete needs to harden before we backfill against it. After I've seen your site, I write up an estimate so you can see what you'd be paying for.
How do you know a slope or an old wall needs work?
The wall leans outward
If the top of your wall has tipped toward you or the face bows out, the ground behind it is pushing harder than the wall can hold, usually because water has built up back there. A lean only gets worse, and it's easier to replace a moving wall on your schedule than after it gives way.
Water or mud at the base
Wet ground, mud or a steady seep along the bottom of a wall days after the rain tells you water is collecting behind it with no good way out. That water adds weight and pressure every wet season, so it's the thing to fix before cracks and a lean show up.
Soil sliding onto your patio
A bare slope that drops dirt onto your patio, walkway or driveway after a storm is a slope that wants a wall. Each winter it takes a little more ground with it, and the cleanup and the creeping edge of the slope add up.
How we build concrete retaining walls
Water building up behind a wall is what worries me most, so we plan the drainage before anything else, starting with where the water on your lot comes from and where it can go. When a wall calls for an engineer's design, we build to that design. Then we dig out for the footing, the wide base at the bottom that keeps the wall from tipping, set the forms and tie in the rebar, the steel bars inside that hold the concrete together when the ground pushes on it. We pour the footing and the wall, lay the drain and backfill behind it the way the drainage plan calls for, and give the concrete time to cure, the wait while it hardens and gains strength, before the full weight of the soil goes against it.
Holding back a slope often turns a hill into ground you can use. Some customers put a concrete pool deck on the flat area a wall creates, and others want a slab for a shed or workshop, which is our concrete floor installation work. We plan the wall and what goes next to it together, so the water from one doesn't end up behind the other.
Low wall along a bed or lawn
This suits a short step in the yard where you want a clean edge and a little more level ground. Even a short wall may need a permit, depending on how it's measured and what sits behind it, so I check that at the visit.
Engineered wall for a cut slope
This suits a taller wall, a wall beside a driveway or one with a hill or a structure above it. These start with a certified design and a city permit, and we build to that design.
Get a free on-site estimate for your retaining wall
We reply within one business day to set up a visit, and there's no obligation. I come out myself, look at the slope and where the water goes, listen to what you want and write up a free estimate.
(510) 333-4444What Hayward asks for before a concrete retaining wall goes in
In Hayward, the city requires a building permit before construction on every retaining wall except one that's no more than 4 feet tall, carries no surcharge, the extra load of ground or anything else pushing down from above it, and holds back no flammable or combustible liquids. A wall that needs a permit has to start with a design certified by a registered design professional, usually an engineer, because the city won't take the application without it. Whether your wall falls under the permit comes down to its height and what's behind it, so I sort that out at the visit, and when it needs one, we build to the certified design. You can read the city's retaining wall rules yourself.
We see a lot of hillside backyards and driveways cut into slopes, here and on jobs in Castro Valley and Union City. Some grading needs its own grading permit from the city on any site, so we check that alongside the wall. The state has also released earthquake fault zones that affect Hayward and Alameda County, and they're still preliminary and out for public review.
What happens after you call about a retaining wall?
Call or send the form
Call (510) 333-4444 or send the form and tell us a little about the slope or the wall. We'll set a time for me to come out.
Walk the site with me
I look at the slope, where the footing would go and where the water runs, and listen to what you want the yard to do. Then I write up an estimate that lays out what you're paying for and why.
Line up permits and design
Once you're ready, we line up any permits and engineering, so the wall is drawn and approved before we dig. The city reviews the drawings and checks the work during construction.
Prep, pour and walk through
Our crew does the prep, the pour and the finish with me running the work, inside Hayward's construction hours of 7 a.m. to 7 p.m. Monday through Saturday and 10 a.m. to 6 p.m. on Sundays and holidays. When it's done, we walk the finished wall with you.
Frequently asked questions
How much does a concrete retaining wall cost in Hayward?
A retaining wall in the Bay Area usually costs about $50 to $65 per square foot, and that's the going rate around here, not our price. The biggest swings come from how tall the wall is and what it's holding back, since a taller or loaded wall needs an engineered design and more steel and concrete. Your own number comes from the estimate after I've seen the site.
How does Hayward measure the height of a retaining wall?
The city measures from the bottom of the footing to the top of the wall, not from the dirt you see. That means the footing counts toward the 4-foot limit in the permit exception, so a wall that looks short above ground can still measure over it. I measure it the city's way before we talk about permits.
What counts as a surcharge on a retaining wall in Hayward?
Hayward finds no surcharge when the ground behind the wall stays level for a distance at least as long as the wall's overall height. A short wall with that much level ground behind it meets that part of the permit exception. If your ground slopes up behind the wall or carries a driveway, I check it against the city's rule at the visit.
What causes retaining walls to fail?
Most retaining walls fail because water or wet soil builds up behind them and pushes, according to Colorado State University's extension guidance. That guidance says every wall should let that water drain down and away, through gravel backfill or drainage blankets and drain pipes, so ask any contractor how your wall will drain. It's why drainage is the first thing we plan.
How do I decide between a poured concrete wall and a dry-stacked wall?
Start by deciding which kind of wall your site needs, because that choice shapes the budget. Colorado extension guidance frames it as a poured concrete structural wall or a much less expensive dry-laid wall of stacked material with open joints, and engineering research has found poured walls rigid and cost-effective where the backfill is low. If your slope needs a structural wall, that's the work we do.
How long does a poured concrete retaining wall last?
A university engineering study in Texas gives cast-in-place concrete walls a design service life of 75 years. That's a design figure, not a promise, and how a wall holds up depends a great deal on how it was built and drained.
Hayward, CA
Have us look at your slope
Have a rough length and height in mind and tell us whether the ground behind the wall slopes, so the visit starts with the right questions.