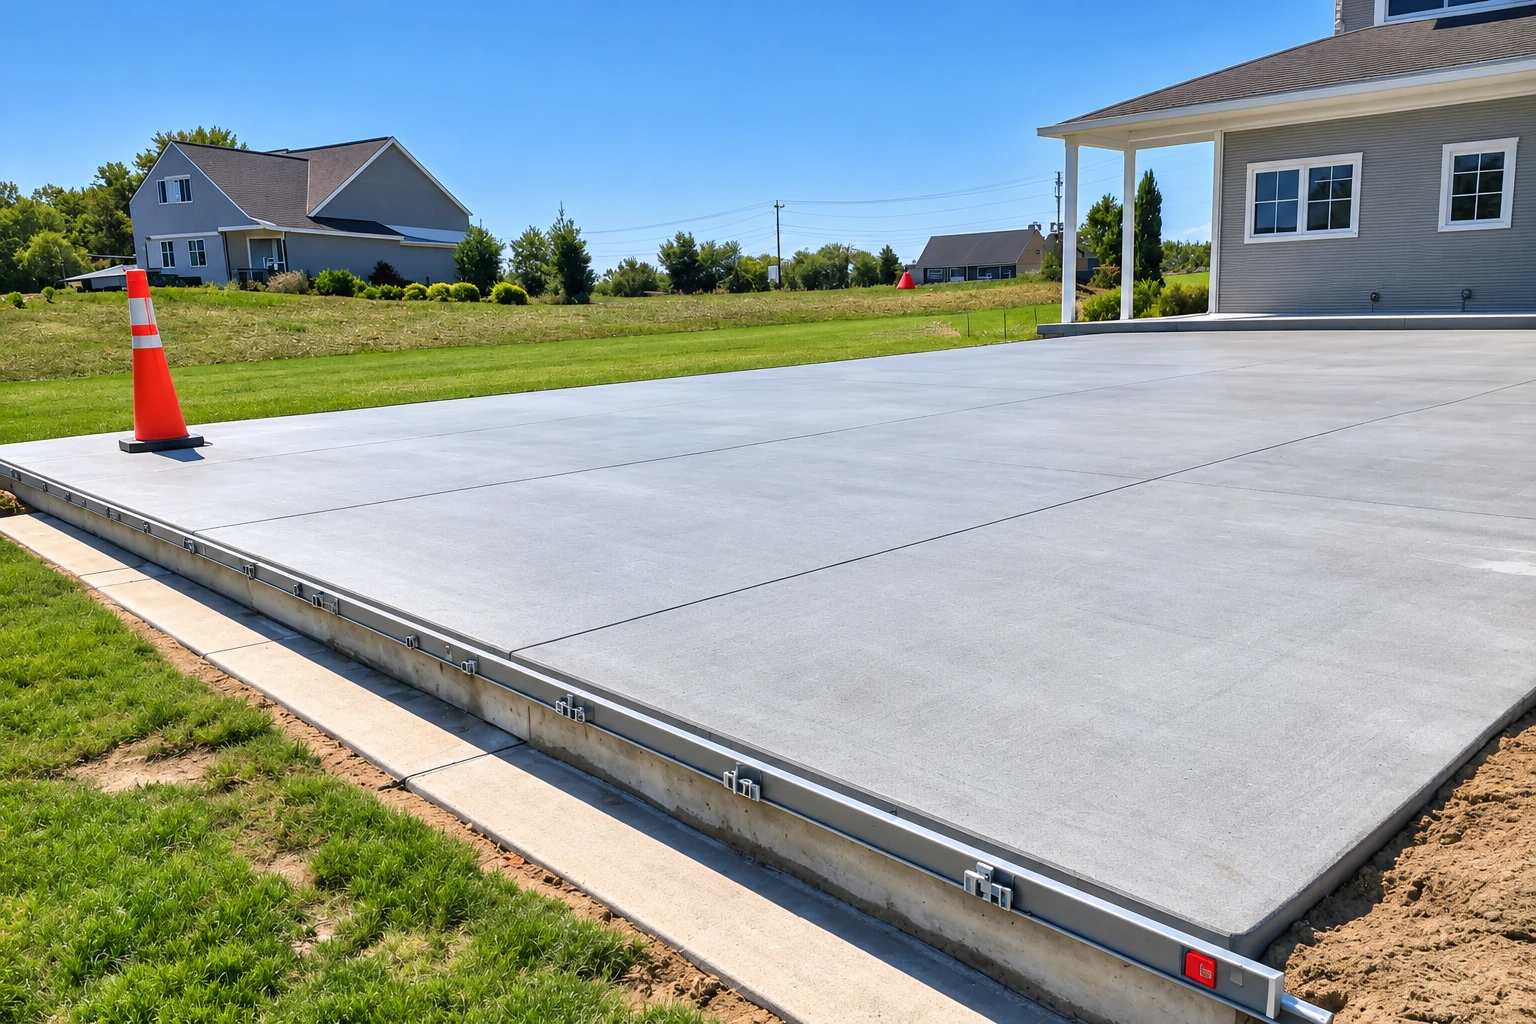
Slab foundation building in Hayward CA - a slab built for the soil under it
You've got a lot and a set of house plans. We pour the slab your engineer designed so the house has solid concrete under it.
- Fully licensed and insured.
- Free quotes on site.
- Replies within 1 business day.
What goes into building a slab foundation in Hayward?
Slab foundation building means pouring a reinforced concrete slab right on the ground to carry your house. In Hayward it starts with a soils report and an engineer's design, so the slab suits the ground under your lot, and the paperwork usually takes longer than the pour.
Most people who call us have a lot, a set of plans and a fair question about what comes first. The price mostly moves with the slab's size, the slab type and steel your engineer calls for, and what the soils report says about the ground. The schedule depends on how fast the engineering and the city's review come together. After I've seen the site and your plans, I'll put your own number in writing.
How do you know your project calls for a slab foundation?
Plans that show a slab
If your plans show the house sitting on a slab, the slab design is part of the engineering. It isn't something a crew works out on pour day. When that engineering gets started late, the start date usually gets pushed back with it.
Yard cracks in dry months
Wide cracks that open in your yard by late summer and close after the rains usually mean clay that shrinks and swells with the water in it. A slab that isn't designed for that ground gets pushed and pulled along with it. Fixing that under a finished house costs far more than planning for it now.
An old slab that's broken up
If you're rebuilding where an older house or garage stood and its slab is cracked, tilted or uneven, the ground has likely been moving under it. A new slab poured the same way on the same ground usually ends the same way, so the new one needs a design made for that soil.
How we handle slab foundation building
A slab is only as good as the engineering behind it, so we follow the slab type and details your engineer picked for your lot. Before anything else I go through the plans to check for a vapor retarder, which is a sheet laid under the concrete to slow ground moisture coming up through it. If the plans don't show one, I ask the engineer about it, because that moisture can damage floor finishes and raise the humidity inside your house. Then our crew sets the forms and places the steel the plans call for. That's either rebar, the steel bars that hold the concrete together, or post-tensioning cables. After that we pour and finish the top flat so your flooring has a good surface to go on.
Not every lot gets a slab. When your engineer calls for footings and walls with a crawl space instead, that's our foundation installation work. For landlords and small business owners putting up a new building, we also do concrete parking lot building around it, so the paving sends water away from the slab.
Post-tensioned slab
One post-tensioning trade group calls these a cost-efficient choice for house foundations on clay that shrinks and swells. Steel cables tightened after the pour hold the slab in compression, and that helps it resist the soil pulling on it. Your engineer makes the call for your lot, so ask which type they picked and why.
Conventional rebar slab
A slab reinforced with a grid of rebar is the familiar choice. It usually suits ground the soils report shows is steadier. It's still the engineer's design, so the thickness and the steel come from the plans, not from us.
Get a slab foundation estimate based on your plans
We reply within one business day to set up a visit. I come out to look at your site myself and write up a free estimate on site. There's no obligation to go ahead.
(510) 333-4444Slab foundation building on Hayward's clay soil
The City of Hayward's permit submittal for a new home asks for two things. One is a current soils report from a geotechnical engineer. The other is structural calculations stamped and signed by an engineer licensed in California. You'll need both lined up before you apply. There's good reason for it here. About 37% of Alameda County's soil is expansive clay, which swells when it's wet and shrinks as it dries. State maps also show areas where the ground may liquefy, losing its strength and acting almost like liquid in a strong earthquake. Developers of property in those zones may be required to investigate and reduce that hazard during permitting. We don't guess at any of it. We build what the report and the engineer's design call for.
Much of our slab work around Hayward is new homes going up where an older house stood, and the old slab often shows us how the ground has moved over the years. We run into the same kind of clay on jobs in Castro Valley and San Lorenzo. The plan starts the same way there, with what the soils report says.
What happens after you call about a slab foundation in Hayward?
Call or send the form
You call (510) 333-4444 or send the form, and we get back to you to set up a time to see the lot. Tell us what you're building and where.
I walk the site with you
I come out, look at the lot and your plans, and listen to what you want. Then I write up an estimate that shows what's driving the price on your slab, so you know what you're paying for.
We line up permits and engineering
Once you're ready, we line up any permits and the engineering your slab needs. The city takes 25 business days to review the first set of plans you submit, so we set the pour date after that review, not before.
We pour, finish and walk it
Our crew does the prep, the pour and the finish, with me running the work. When it's done, we walk the finished slab with you.
Frequently asked questions
How much does a slab foundation cost per square foot in the Bay Area?
An installed concrete slab in the Bay Area usually costs about $10 to $18 per square foot. That's the general market range, not our price. Where your slab lands in it comes down to its size and the design your engineer draws for your soil. We'll give you a number for your own slab after I've seen the site and the plans.
Can I pull the building permit for my own slab foundation in Hayward?
Usually yes, if it's a single home you'll live in, because Hayward issues the building permit to the owner or to a licensed contractor. If the project is multi-unit or you won't be living there, the city issues the permit only to a licensed contractor. We can sort out who holds it at the estimate.
Does a contractor need a license to build a slab foundation in California?
In most cases, yes. California requires a license from the Contractors State License Board when a project needs a building permit, uses any additional workers or costs $1,000 or more in labor and materials. A house slab usually meets at least one of those, so ask anyone who bids yours for their license.
What causes a slab foundation to crack or move?
Usually it's the ground under it. A slab-on-ground foundation can move throughout its whole life as the soil swells, shrinks or settles. Concrete can't promise a slab that never cracks. That's why the soils report and the engineer's design matter so much at the start, and we build to that design so the slab is made for the ground it's on.
How long does it take to build a slab foundation in Hayward?
Most of the time goes into the paperwork before the pour, not the pour itself. The soils report and engineering come first, then the city's first review we covered in the steps above. We set a pour date once the permit is in hand.
What is the difference between a slab foundation and a raised foundation?
A slab foundation is concrete poured on the ground to carry the house. A raised foundation holds the floor up off the ground on footings and walls, with a crawl space underneath. Your engineer picks the type based on the lot and what the soils report shows.
Hayward, CA
Start your slab foundation with a call
Have your slab size, any soils report and your plans handy when you call (510) 333-4444 or send the form, so the first visit can cover your actual job.